
Steel structures,
erected with precision.
From single-span warehouses to five-storey process towers — PEB and hot-rolled structures erected, decked and clad by one specialist team, across all seven emirates since 2016.
One section. The whole package.
Pick a building, switch the elements on and off. Erection, cladding and the mezzanine stay with one specialist team.
One clear span on portal frames — the most common PEB building in the UAE. Columns, rafters and bracing go up bay by bay, then purlins, girts and the sheeted envelope.
One specialist team, from first column to finished envelope.
- 01 Steel erection Primary and secondary steel for PEB and hot-rolled buildings: portal frames, multi-span sheds, crane-runway factories, multi-storey process structures and long-span canopies. Columns plumbed, rafters flown, bolts torqued and the frame aligned before anything else goes up.
- 02 Roof & wall cladding Sandwich panels (PIR, PUR, rockwool), single-skin profiles and standing-seam roofs, with the gutters, flashings, skylights, louvres and framed openings that finish the envelope. Re-roofing and panel replacement on buildings that stay in operation.
- 03 Mezzanines & decking Mezzanine framing, deck sheet, stairs and handrails installed in sequence with the main frame — ready for the concrete topping — on G+M warehouses, showrooms and factories.
- 04 Supply & erect A complete steel building through a leading UAE PEB manufacturer, with design, fabrication, delivery, erection and cladding under one contract and one point of contact.
Drawings in, building up.
- 01 Send the drawings GA drawings and a BOQ are enough to start. Site constraints, access limits and the date the frame needs to be standing help us price it right.
- 02 Estimating replies with a proposal A priced erection proposal with the scope split out — erection, sheeting, mezzanine, craneage — so it can be compared line by line.
- 03 Method statement & lifting plan Prepared to the main contractor's site requirements: crane positions, lift sequence, access and fall-protection arrangements.
- 04 Crew mobilises, frame goes up Columns and rafters erected bay by bay on the main contractor's foundations, bracing and purlins in, alignment checked before sheeting starts.
- 05 Envelope, deck and handover Roof and wall sheeting, mezzanine deck, flashings and openings — then a joint inspection and handover to the main contractor.
Buildings, not brochures.
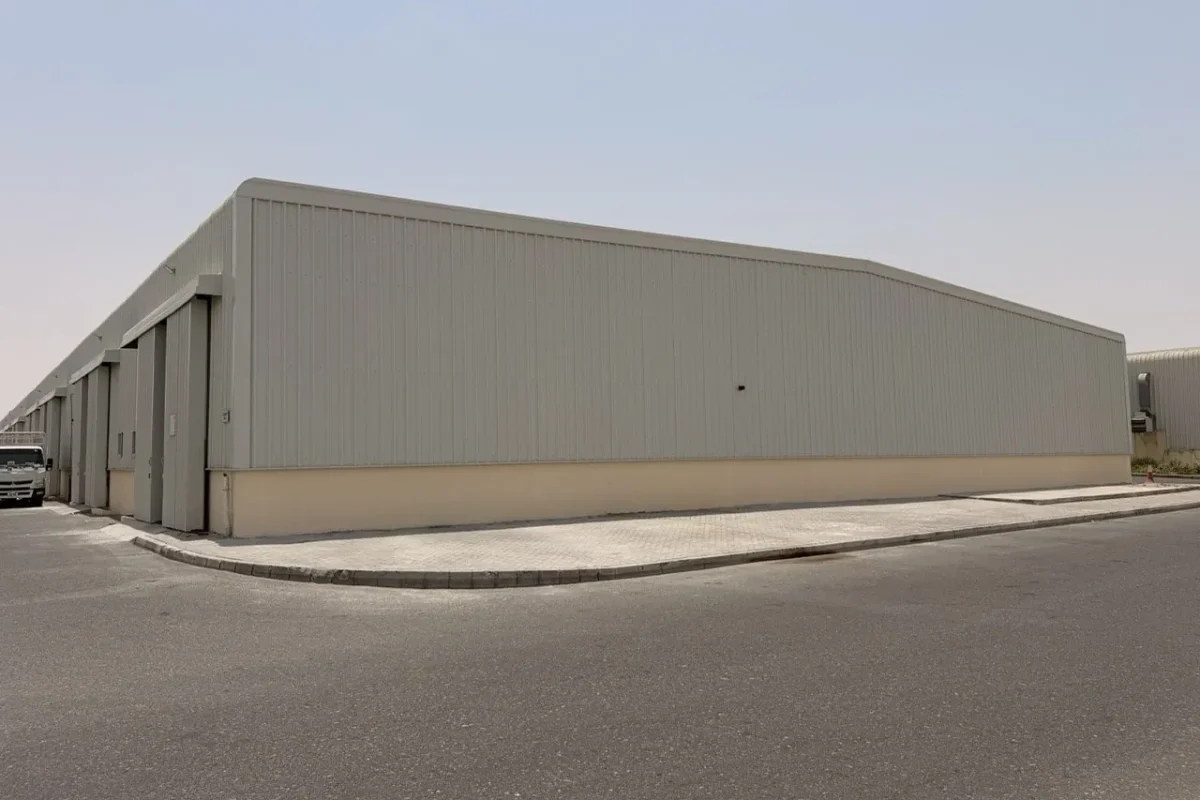
Warehouse, Dubai Investments Park
Steel erection, Roof sheeting, Wall cladding
5,165 m² · 6.5 m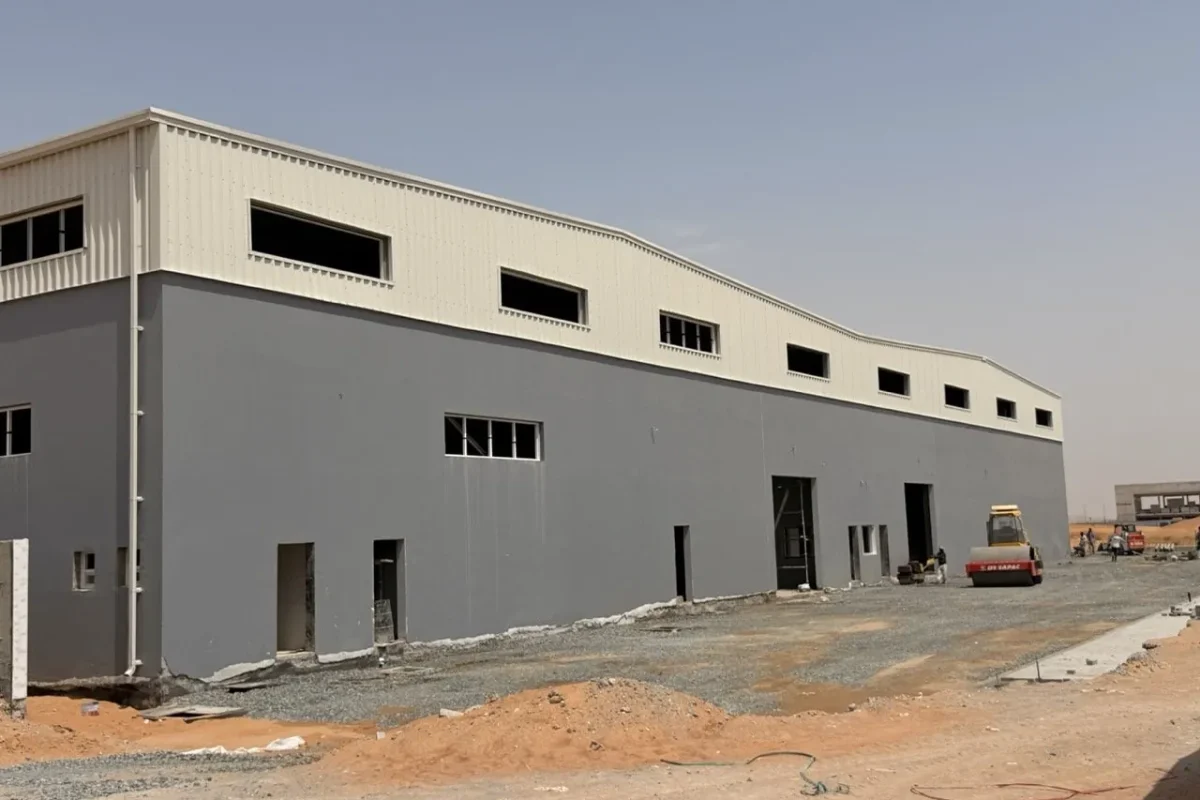
G+M Warehouse, Al Qasimia
Steel erection, Mezzanine floor, Deck sheet
5,710 m² · 10 m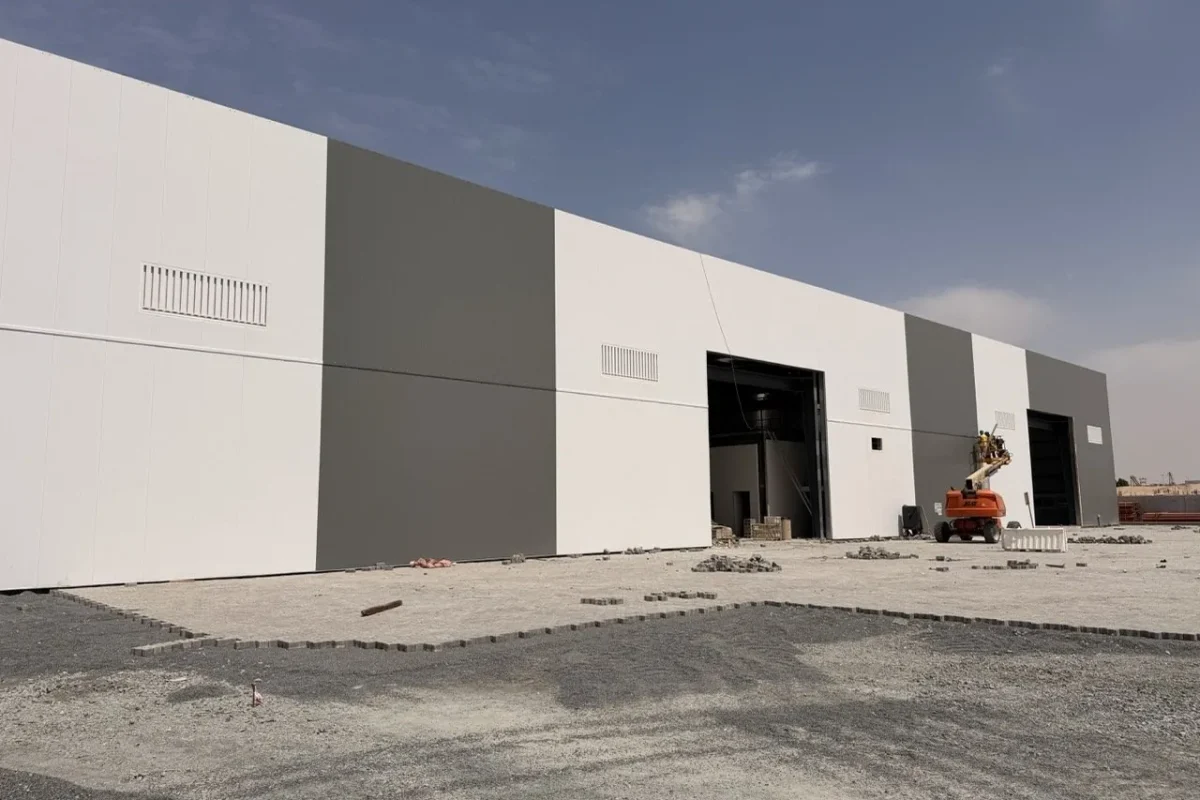
Factory & Office Facility, Dubai Industrial City
Steel erection, Roof sheeting, Wall cladding
7,400 m²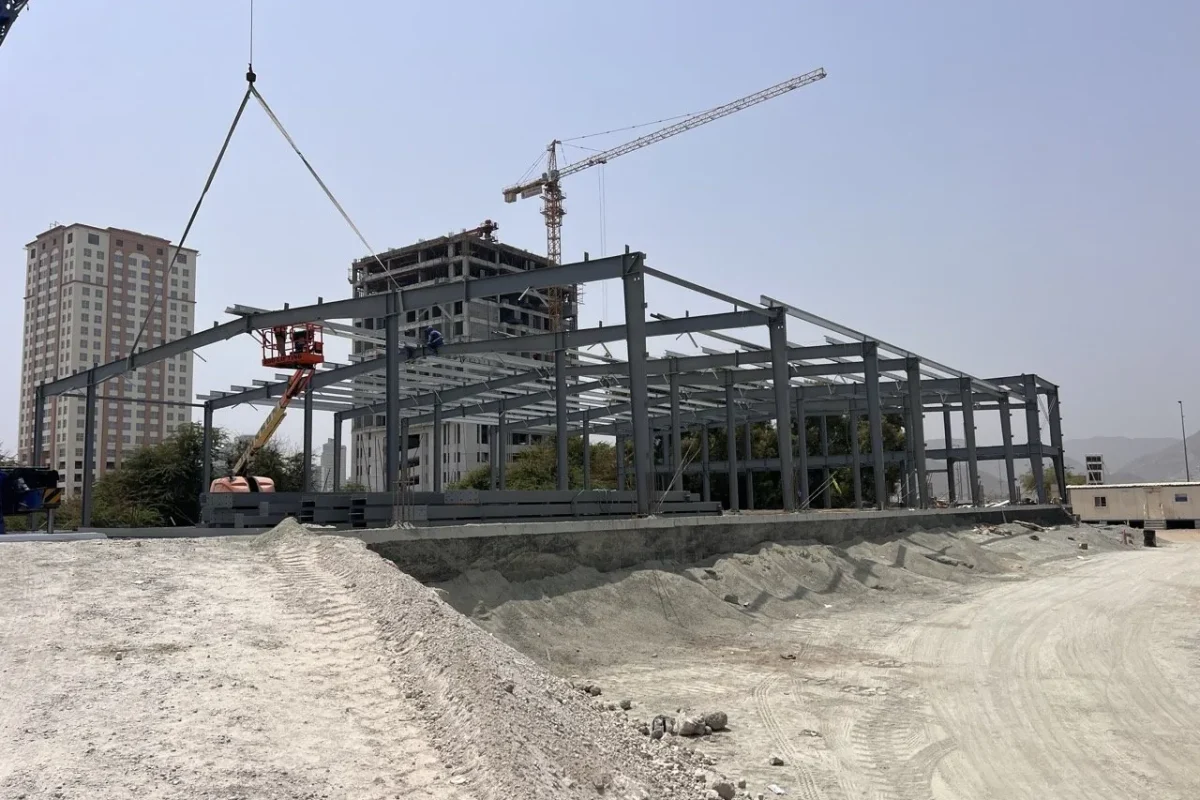
Central Kitchen Facility, Fujairah
Steel erection, Mezzanine floor, Deck sheet
2,270 m²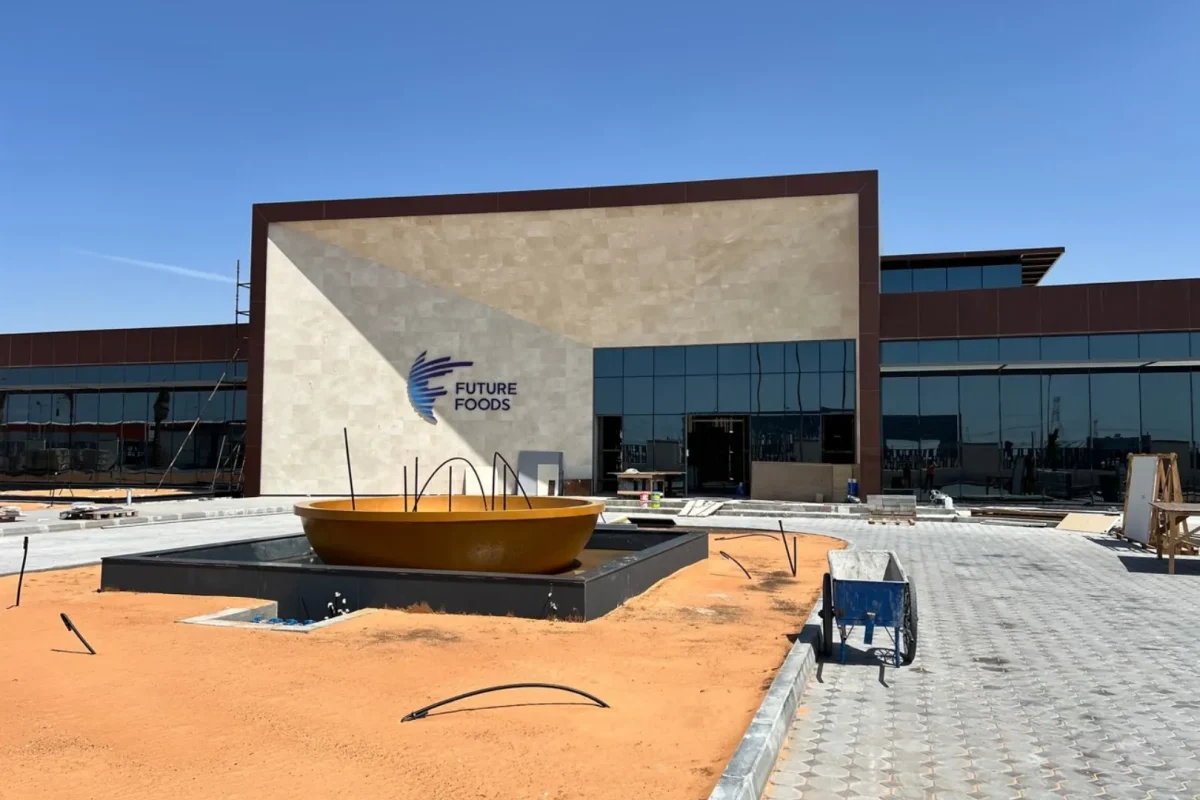
G+M Factory & G+4 Spray Tower, KEZAD
Steel erection, Roof sheeting, Wall cladding
19,967 m²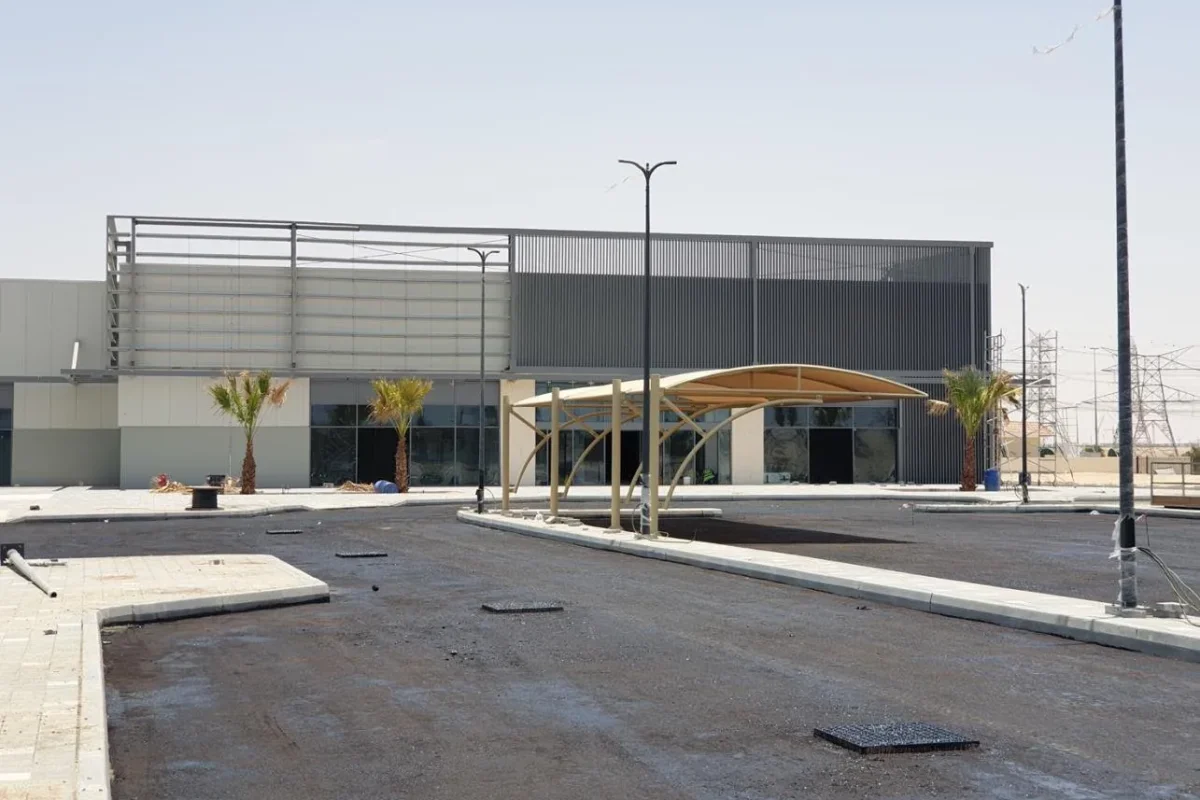
Villanova Retail Mall
Steel erection, Roof sheeting, Wall cladding
6,500 m²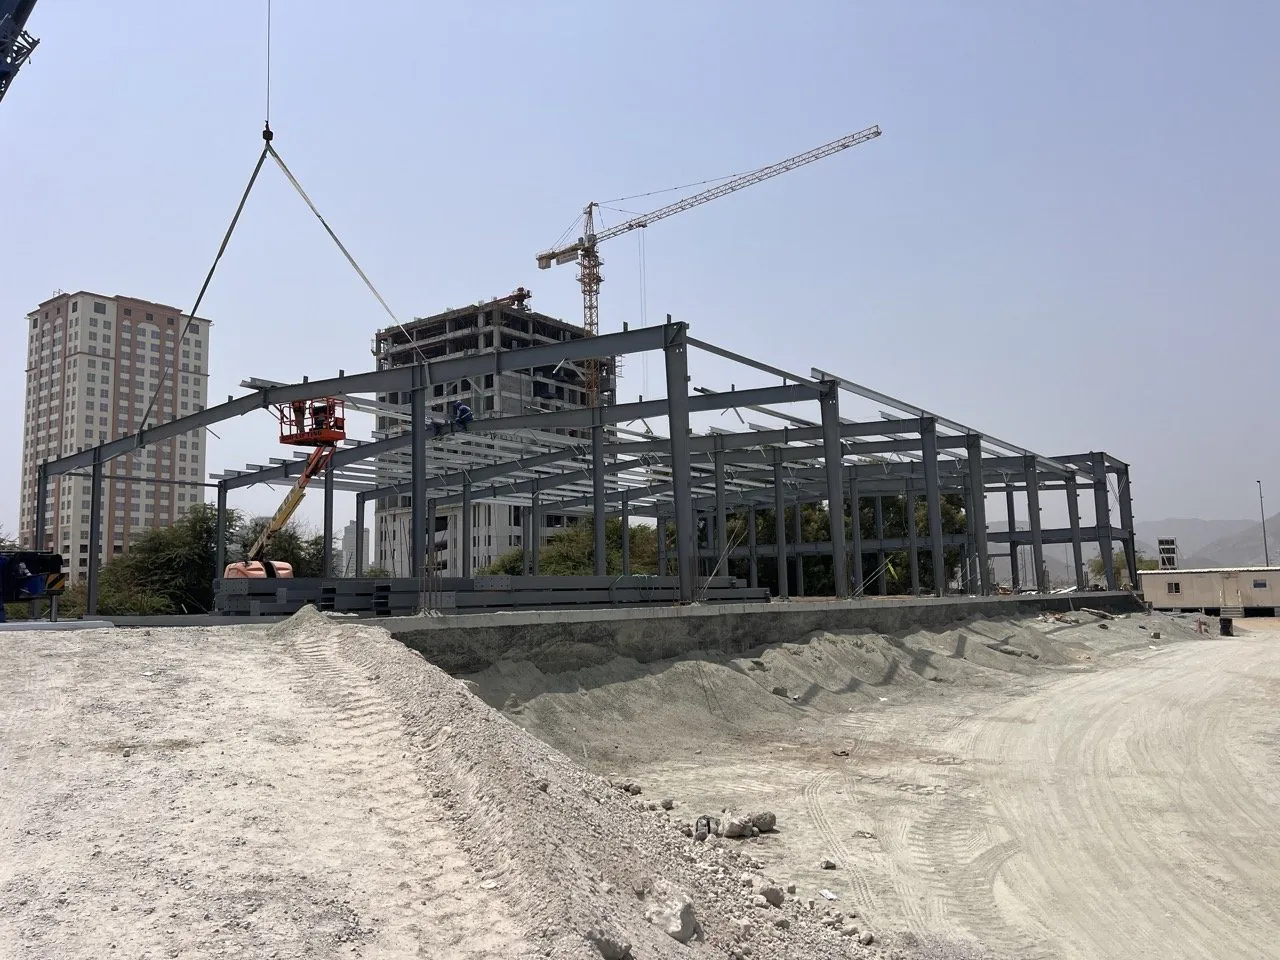
Every lift planned. Every crew briefed.
Erection crews led by PSC supervisors with decades on the steel, trained for work at height. Method statements and lifting plans can be prepared to the main contractor's site requirements, and our Dubai Municipality practice permit and insurances are current.